
Leave a Message

By providing your contact information to Chad Phipps, your personal information will be processed in accordance with Chad Phipps's Privacy Policy. By checking the box(es) below, you consent to receive communications regarding your real estate inquiries and related marketing and promotional updates in the manner selected by you. For SMS text messages, message frequency varies. Message and data rates may apply. You may opt out of receiving further communications from Chad Phipps at any time. To opt out of receiving SMS text messages, reply STOP to unsubscribe.

Thank you for your message. I will be in touch with you shortly.

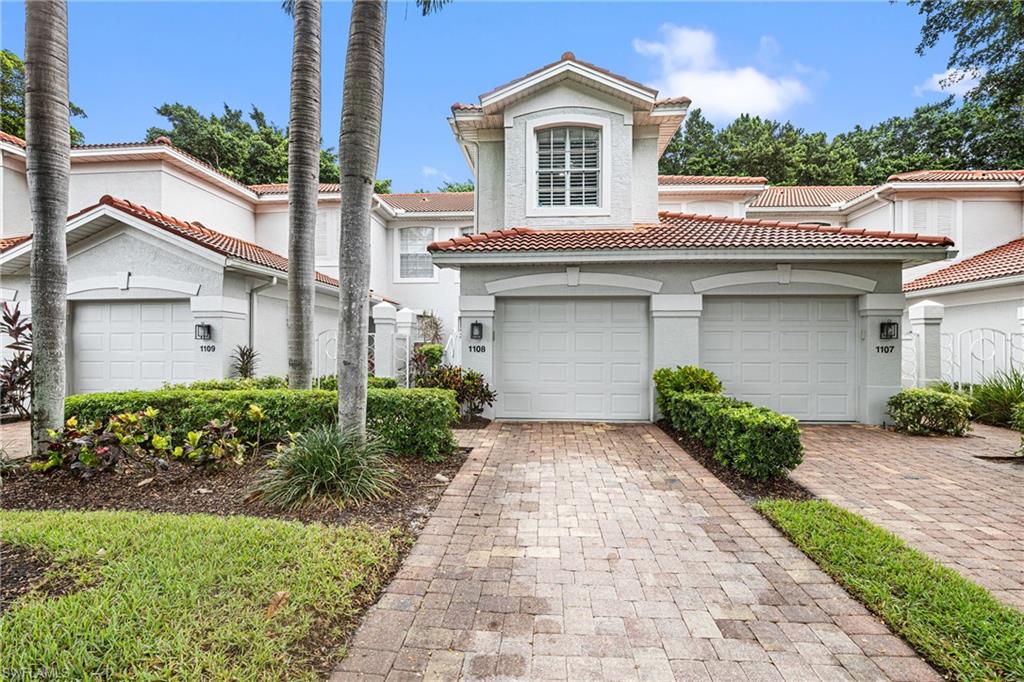
White stucco homes with tile roofs and garage doors, viewed from a palm-lined paver driveway.
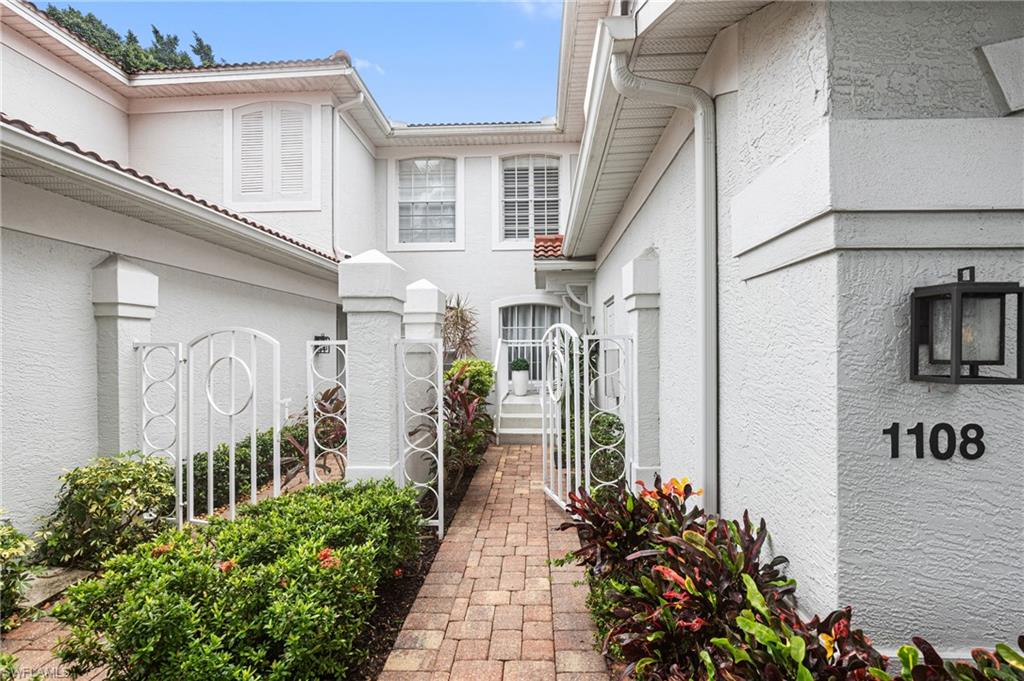
Unit 1108 entrance with a brick walkway, white metal gate, and tropical landscaping.
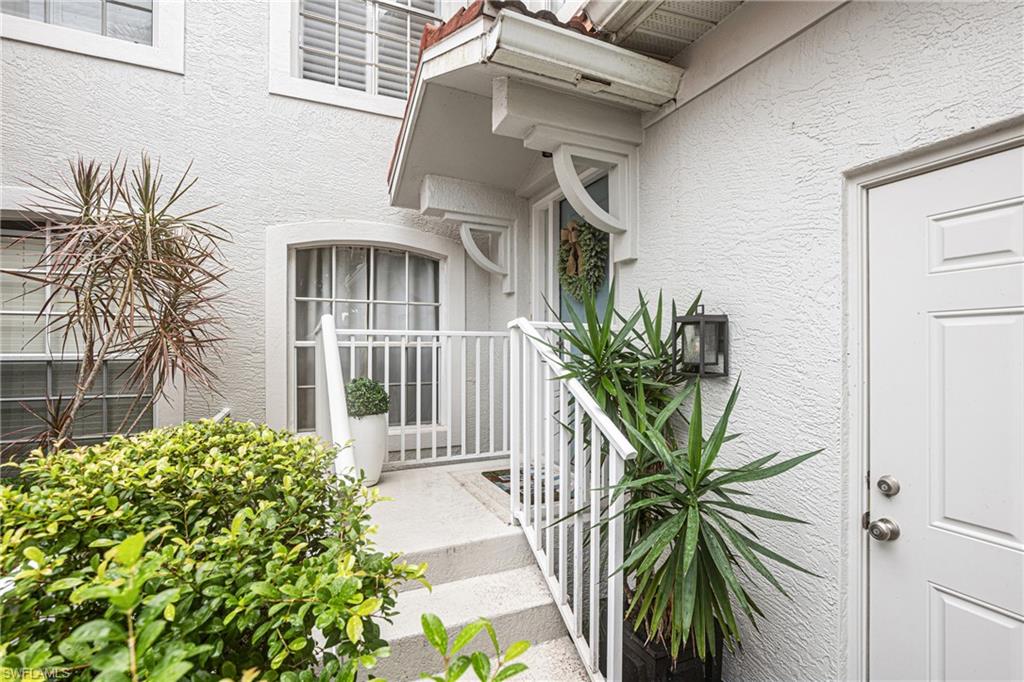
Residence entrance with white-railed steps, a white door, and tropical plants.
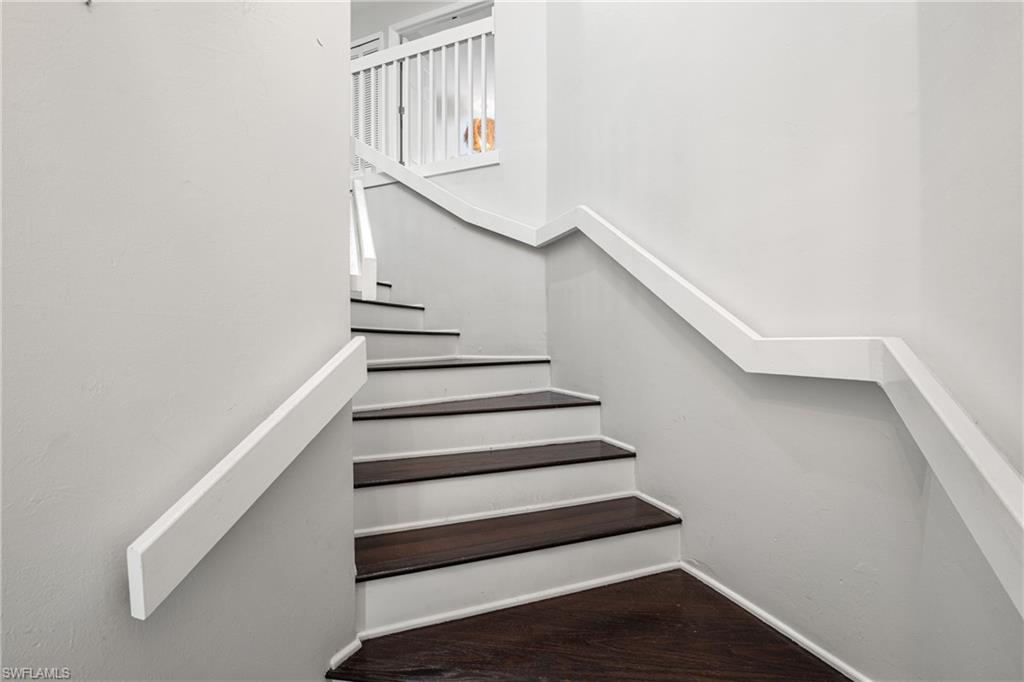
Staircase with dark wood treads, white risers, and white railings leading to an upper landing.
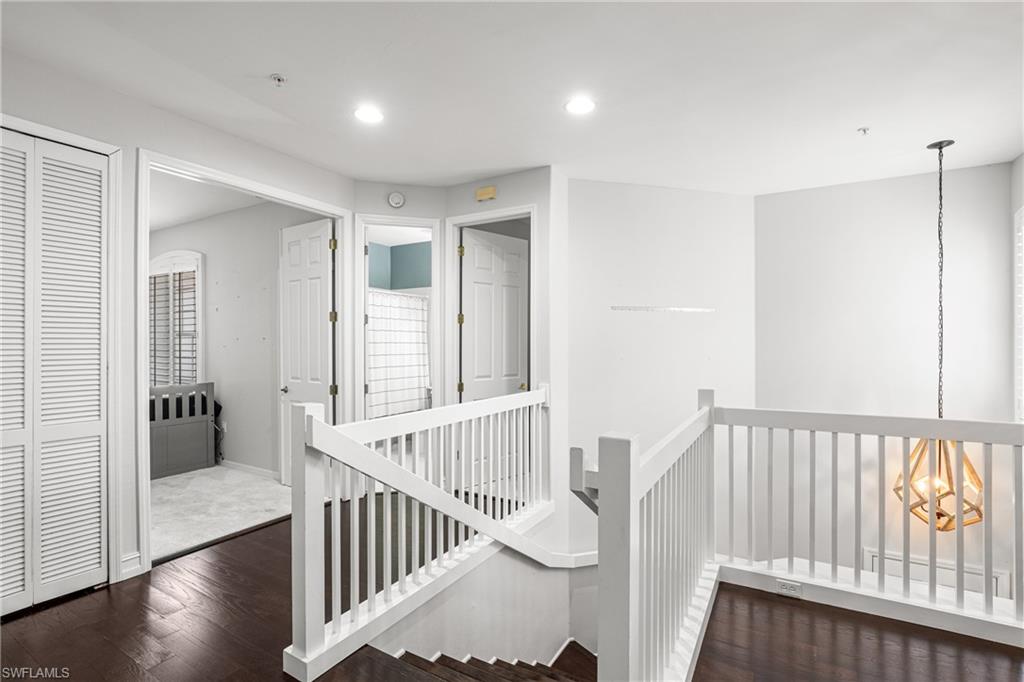
Interior staircase with white railings, dark wood flooring, and a geometric pendant light.
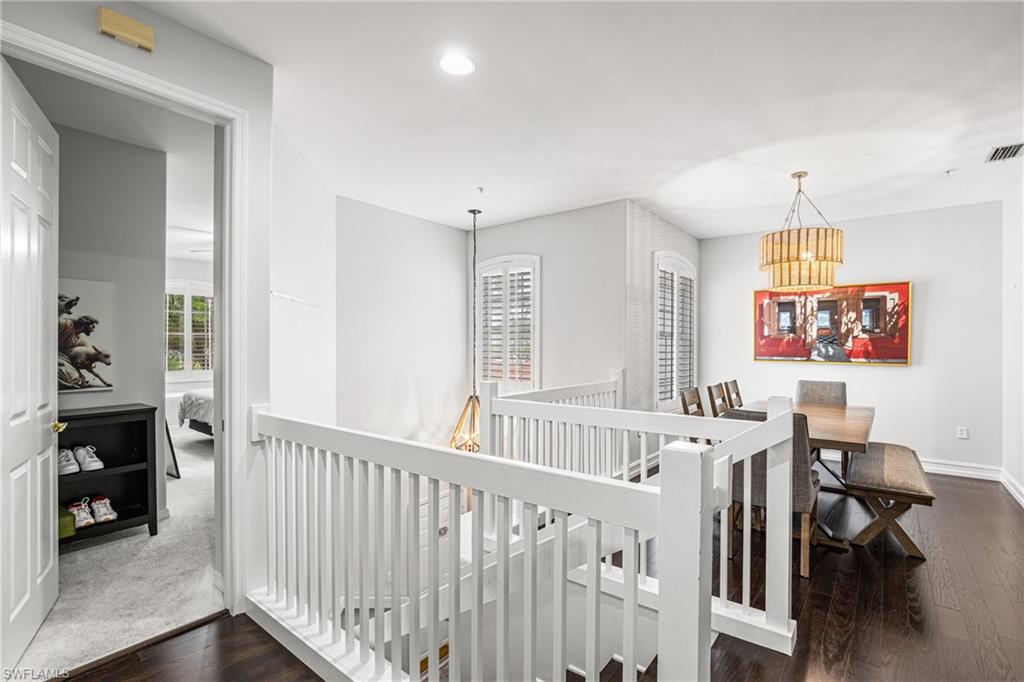
Dining area with a wood table beside a white stair railing and shuttered windows.
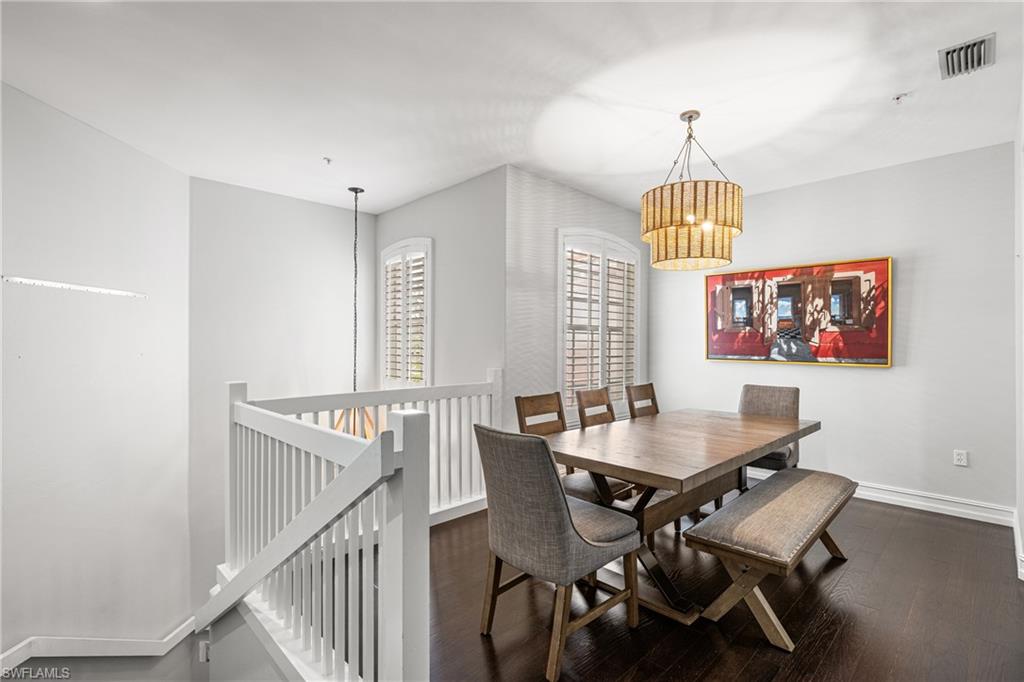
Furnished dining area with a dark wood table beside a white stair railing and shuttered windows.
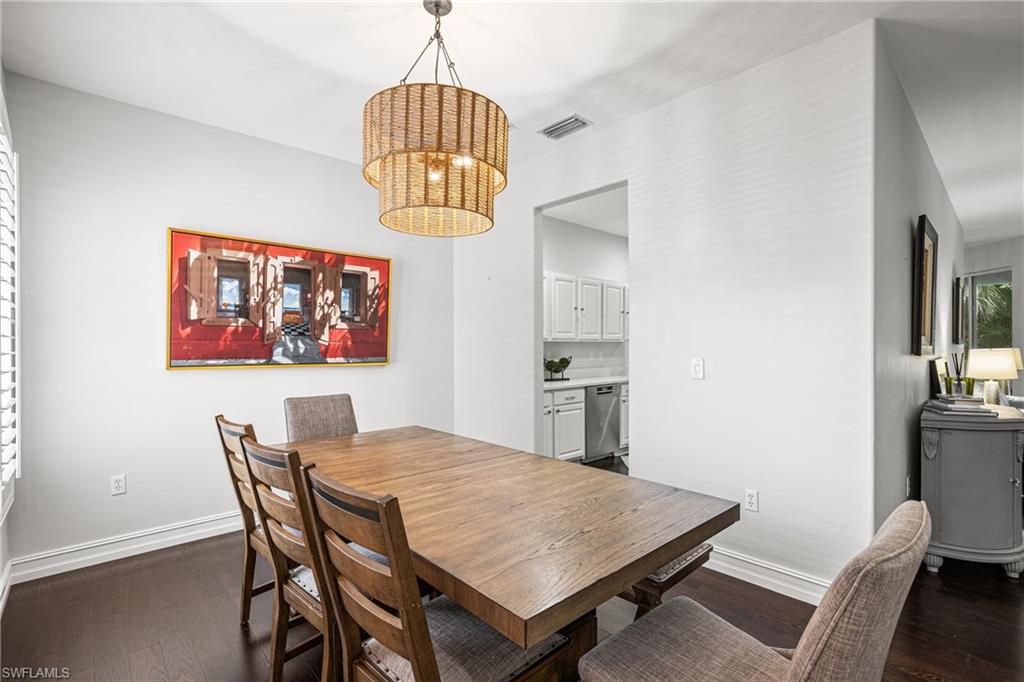
Dining room with a large wood table, woven pendant light, and colorful wall art.
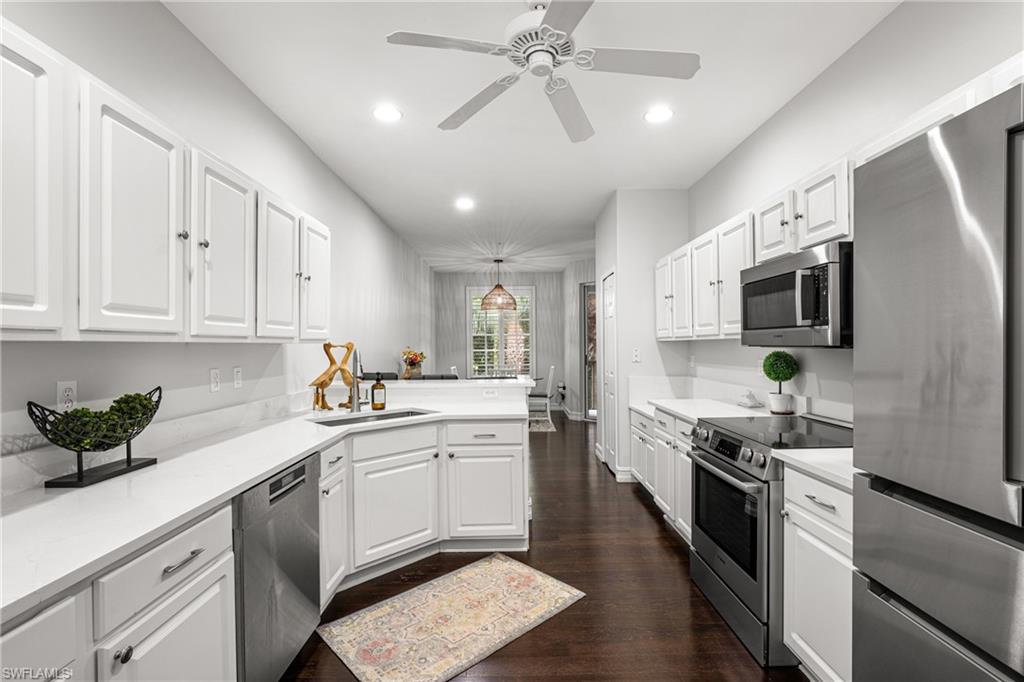
Galley kitchen with white shaker cabinets, stainless steel appliances, and a central island with sink.
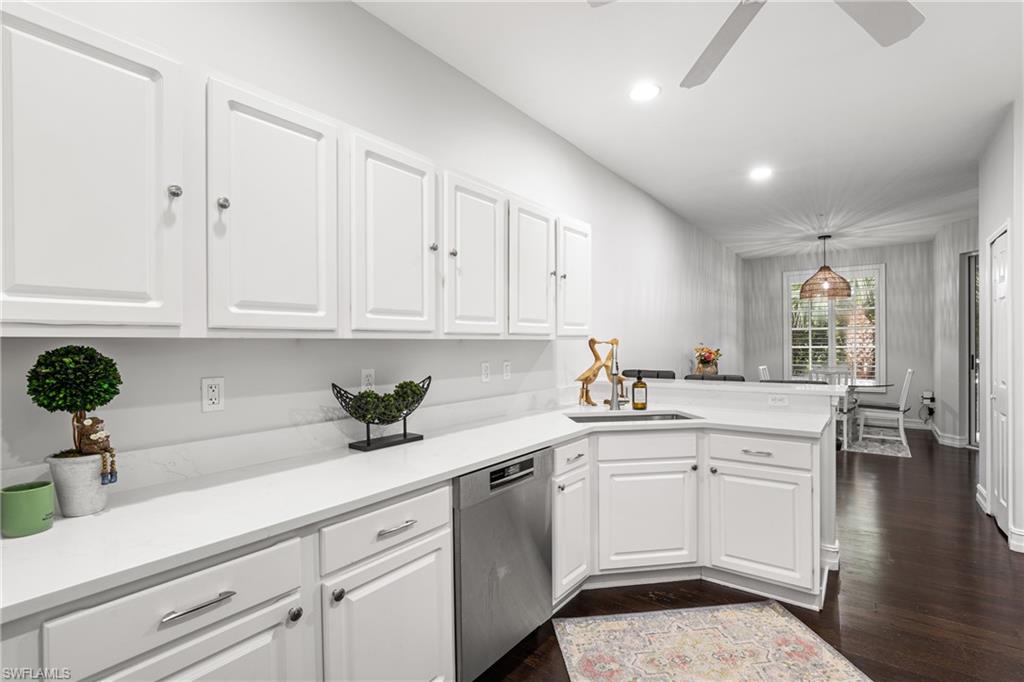
White kitchen with paneled cabinets, stainless steel dishwasher, and dining area by a window.
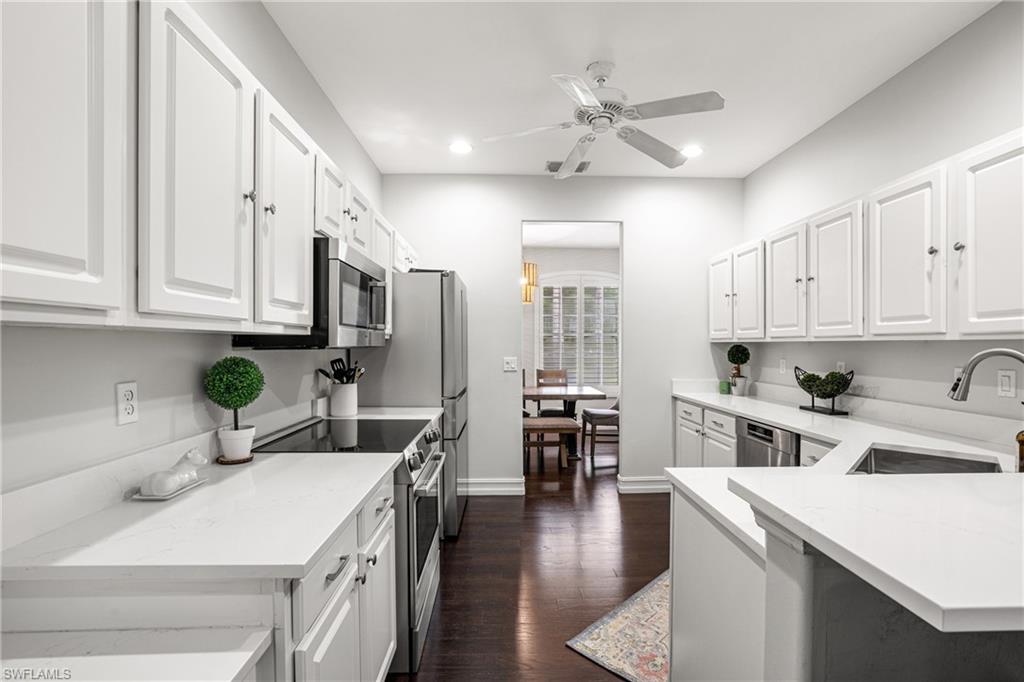
Bright white kitchen with shaker cabinets, stainless steel appliances, and dark wood floors.
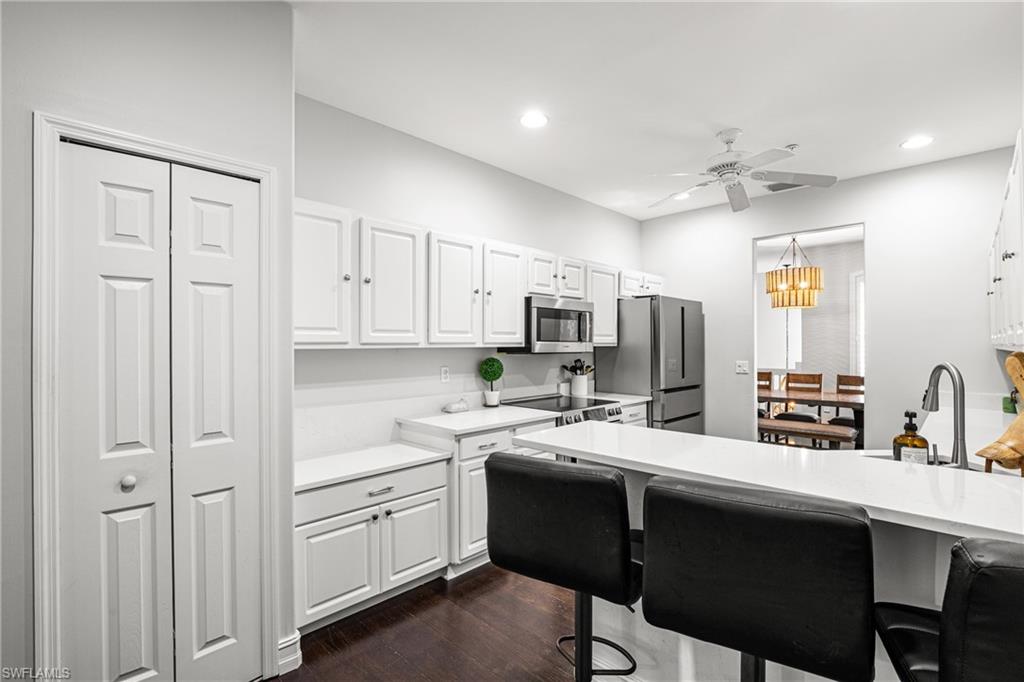
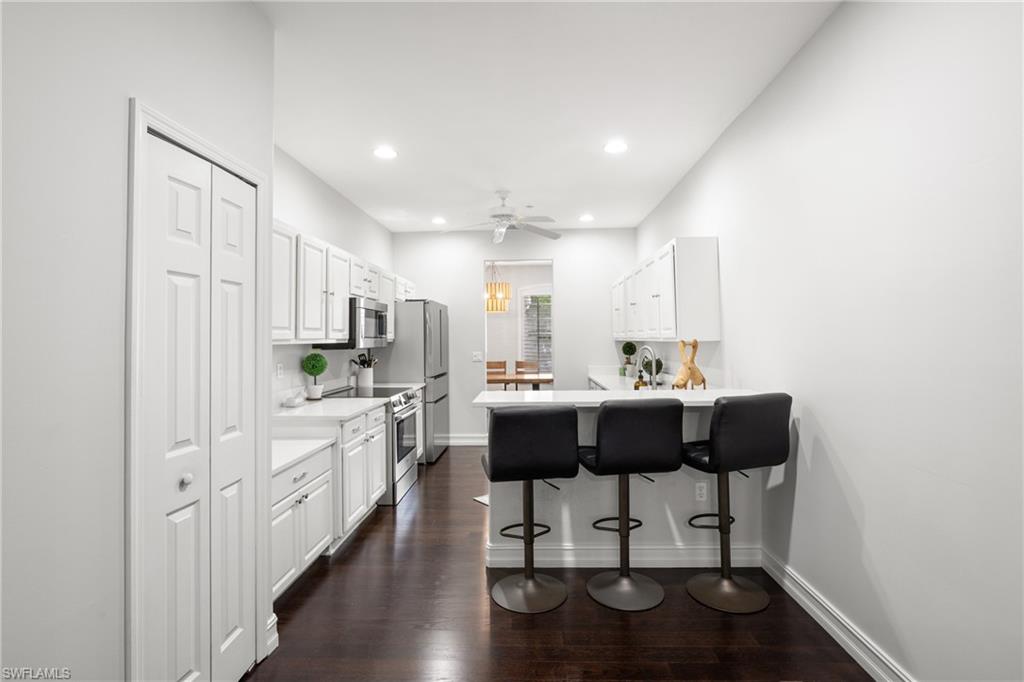
Kitchen with white cabinets, stainless appliances, and a large island with black bar stools.
White kitchen with stainless steel appliances, a breakfast island, and three black bar stools.
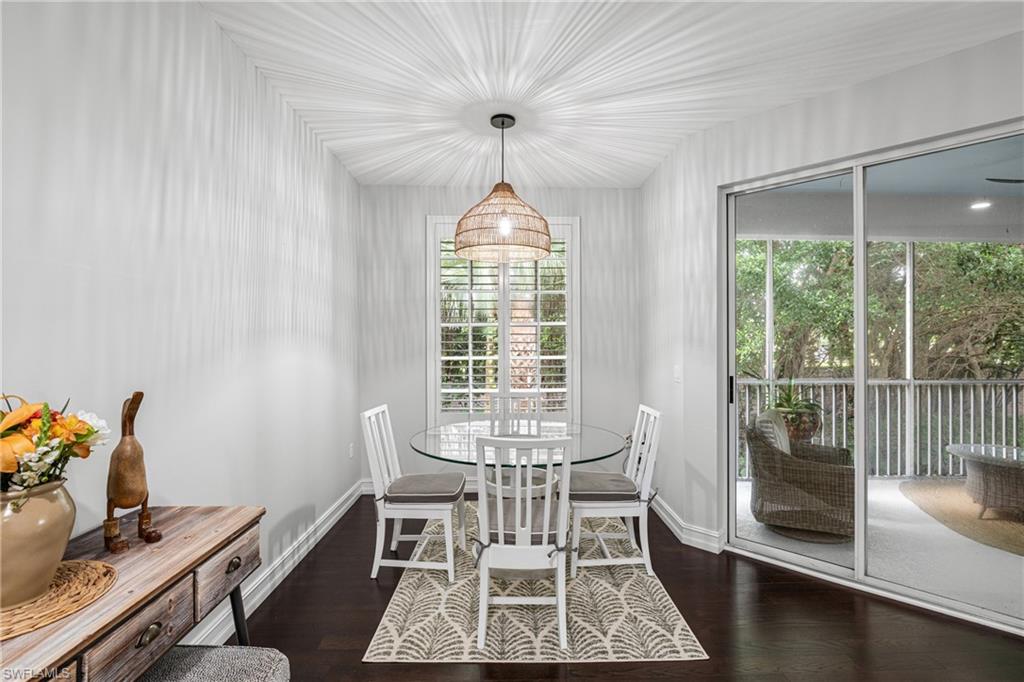
Dining room with a glass table, white chairs, woven pendant light, and sliding doors to a screened lanai.
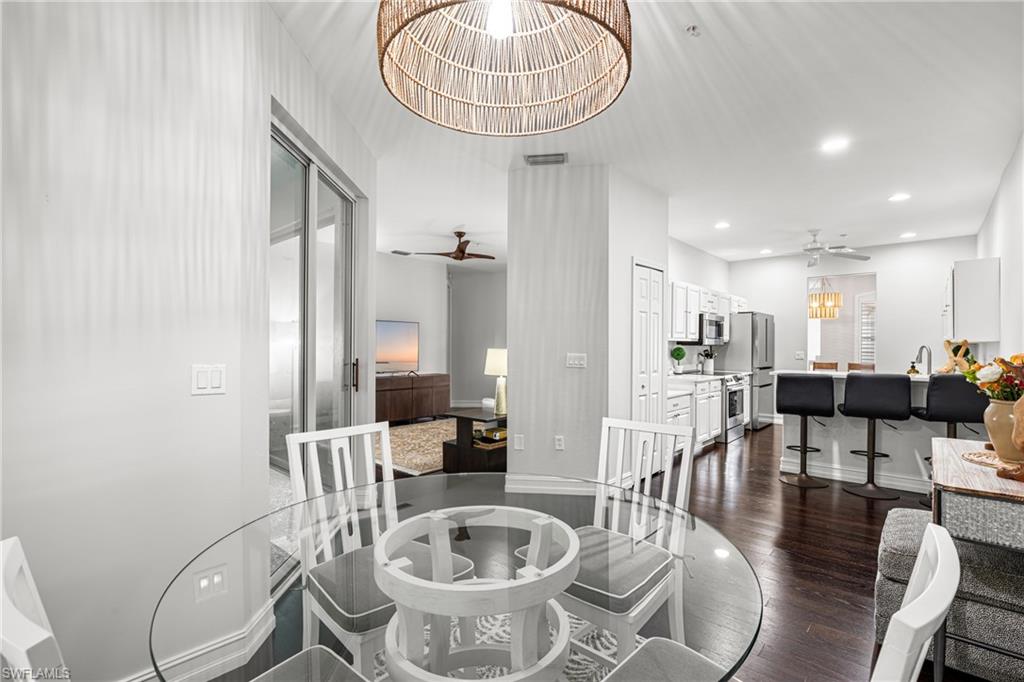
Dining area with a round glass table, opening onto a bright kitchen and breakfast bar.
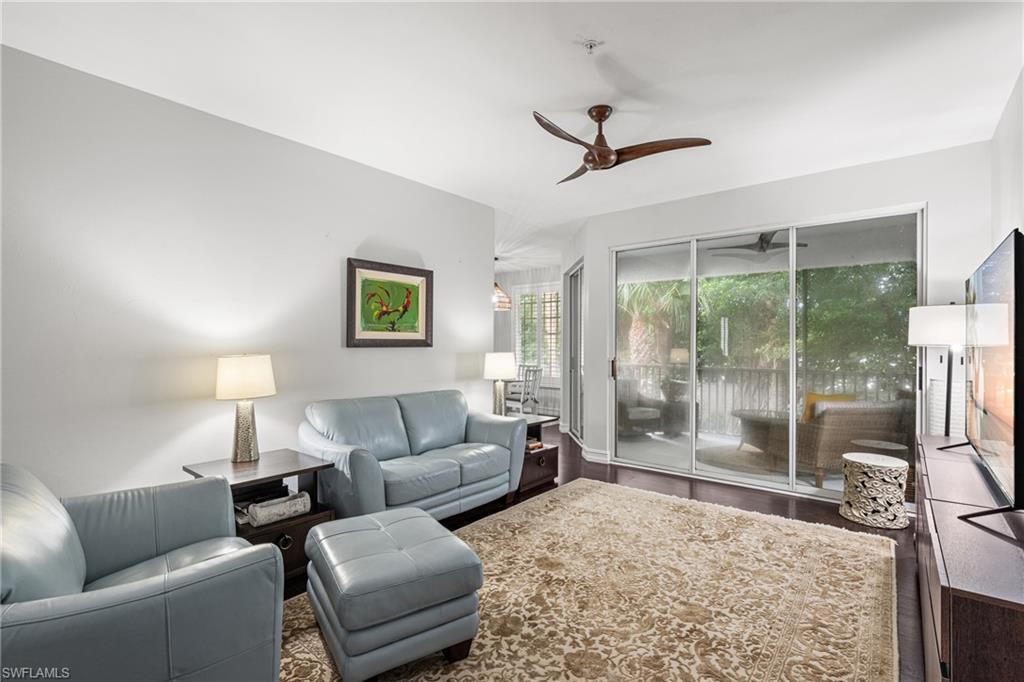
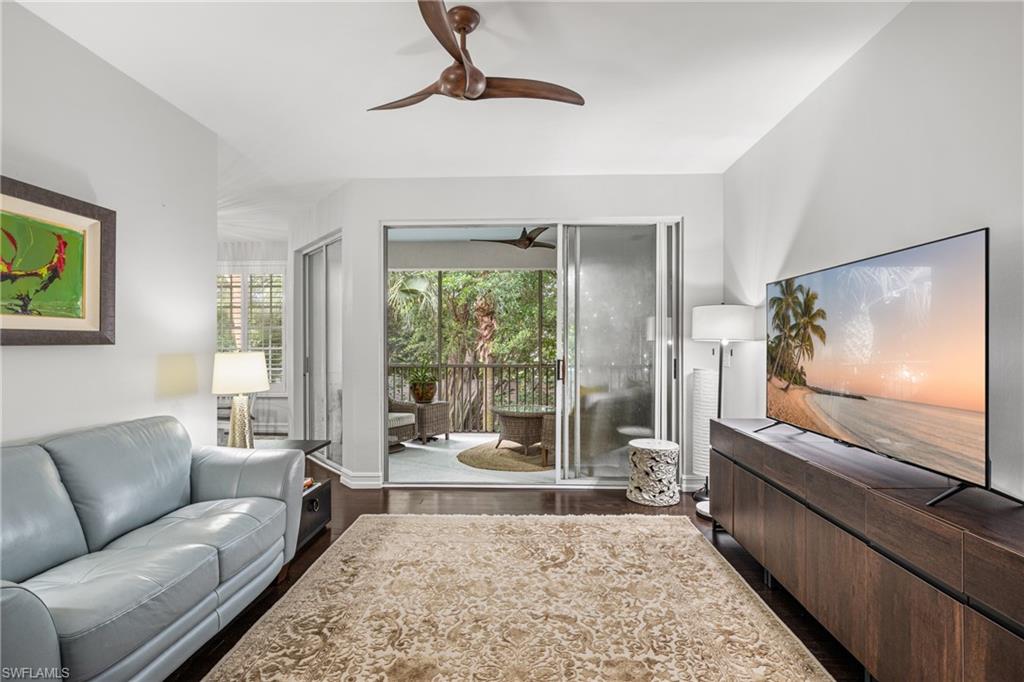
Living room with pale blue leather seating, patterned rug, and sliding doors to a leafy lanai.
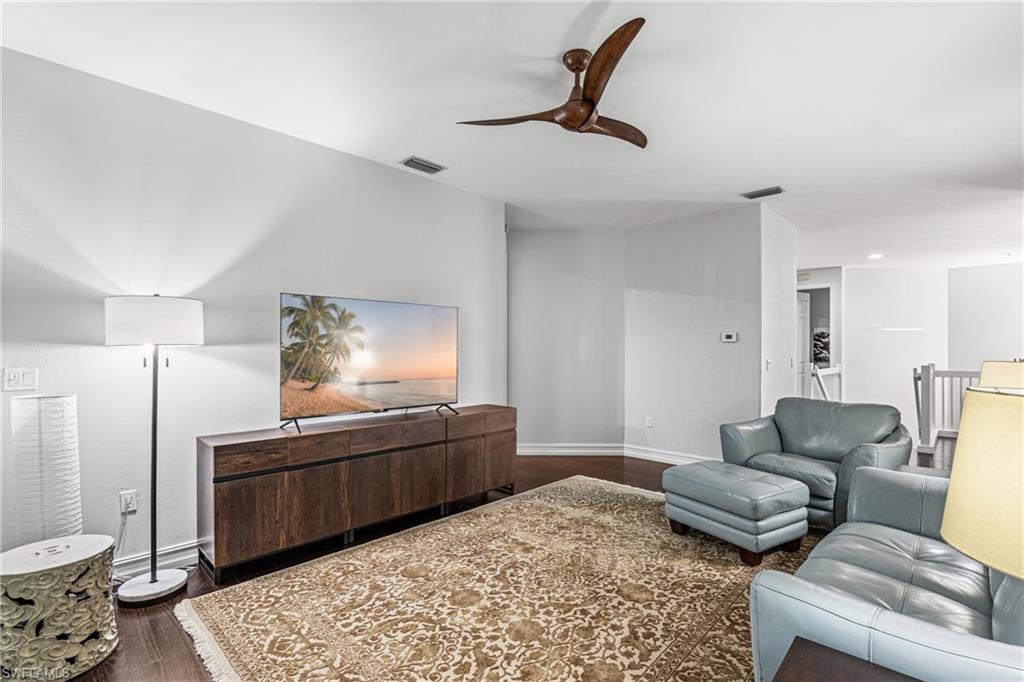
Living room with gray leather seating, a patterned rug, and a dark wood media console.
Living room with a pale blue sofa and sliding doors to a leafy balcony.
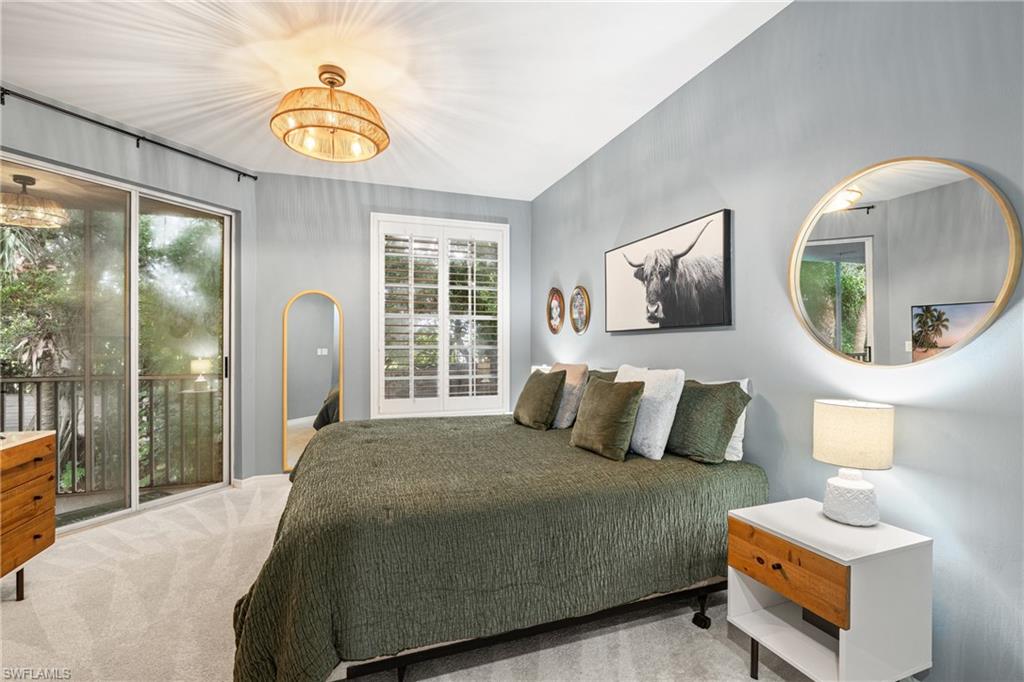
Bedroom with a green-covered king bed, plantation shutters, and sliding glass doors to a balcony.
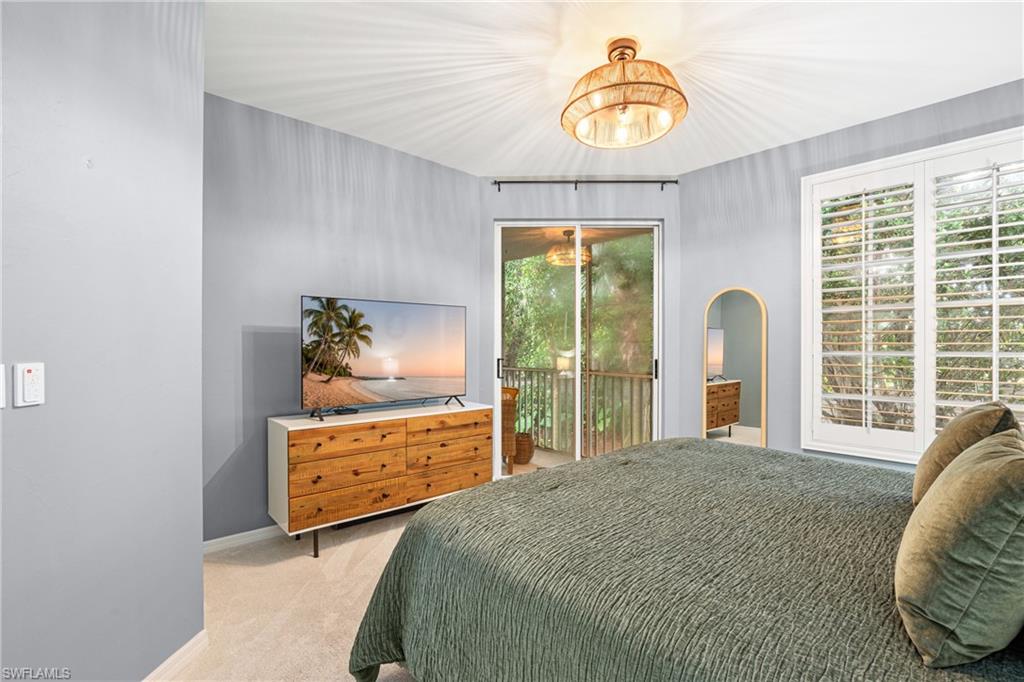
Bedroom with a green quilted bed, wood dresser and television, and sliding glass doors to a balcony.
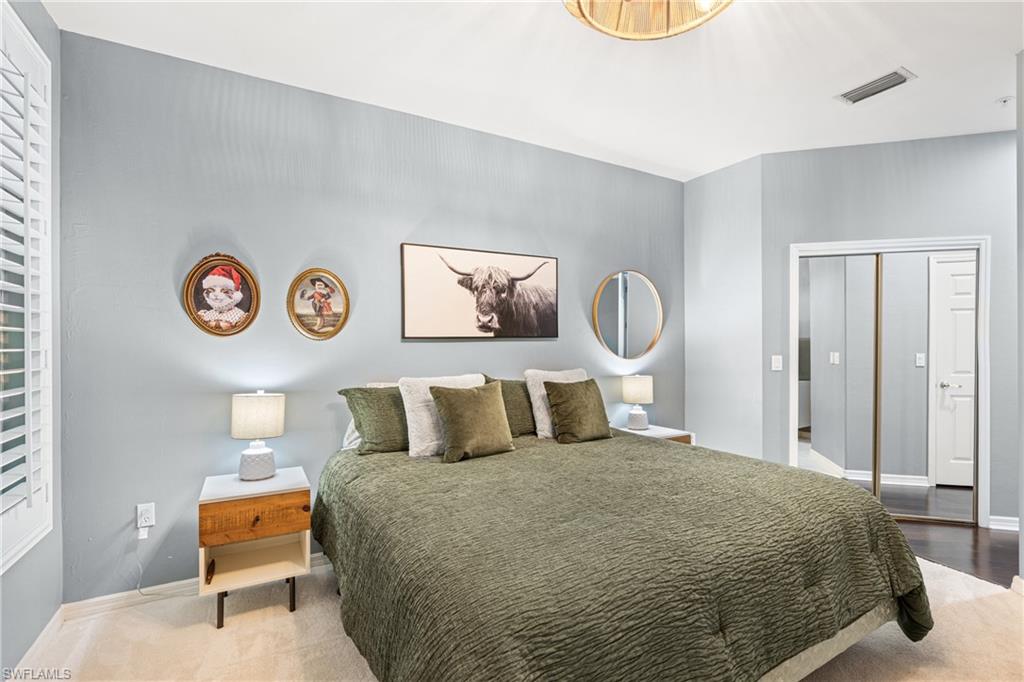
Bedroom with a green-covered king-size bed, framed art, round mirror, and mirrored closet doors.
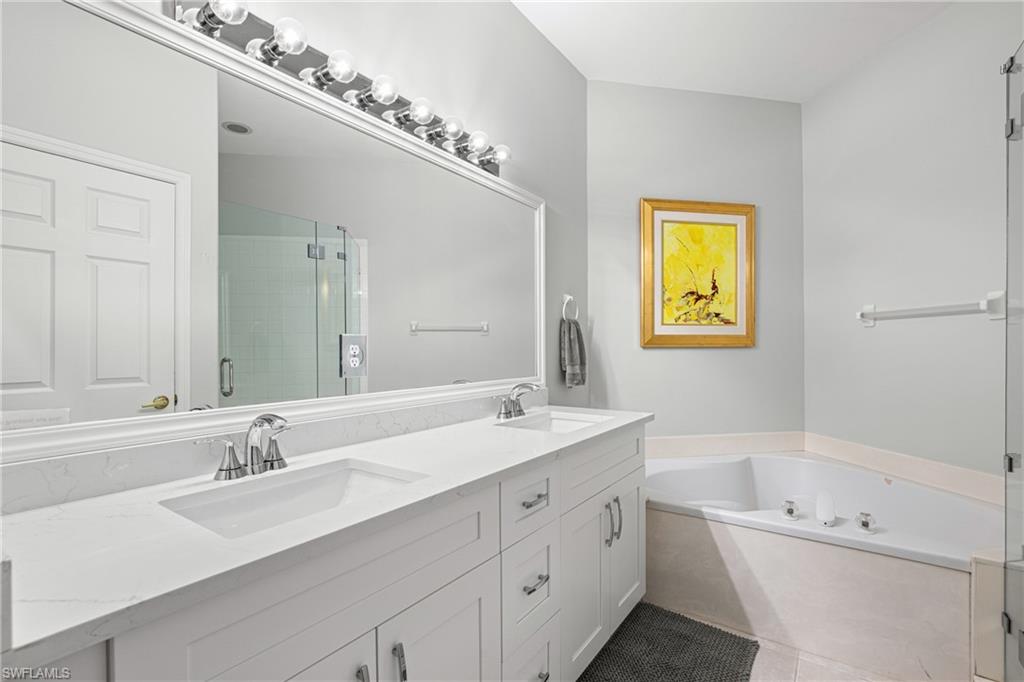
Bathroom with a white double vanity, glass-enclosed shower, and built-in soaking tub.
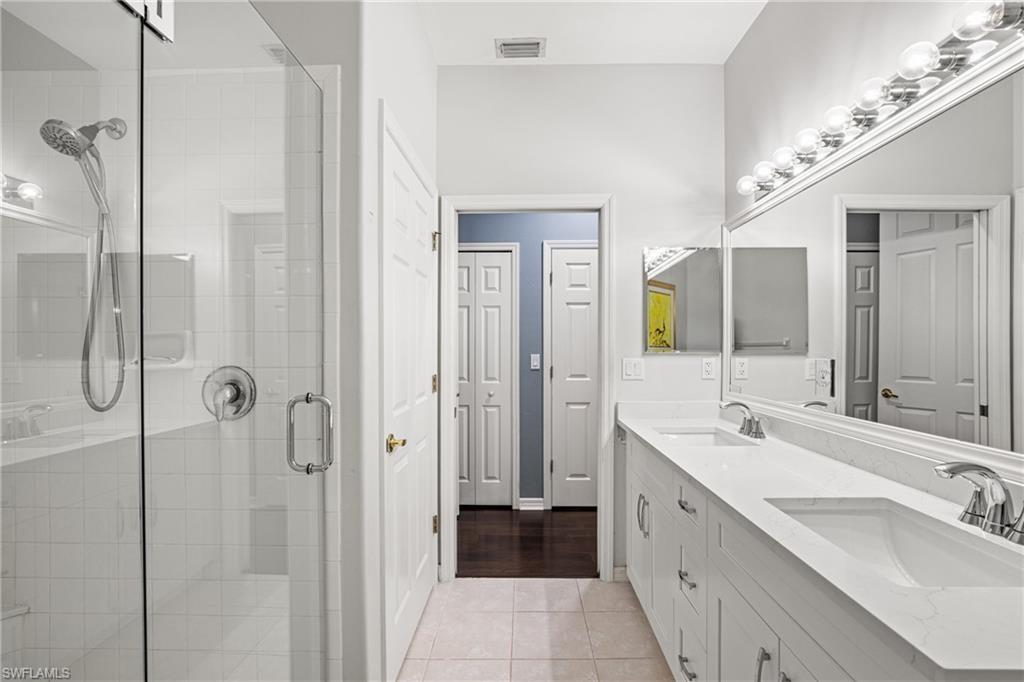
Bathroom with a glass shower and long double-sink vanity beneath large mirrors.
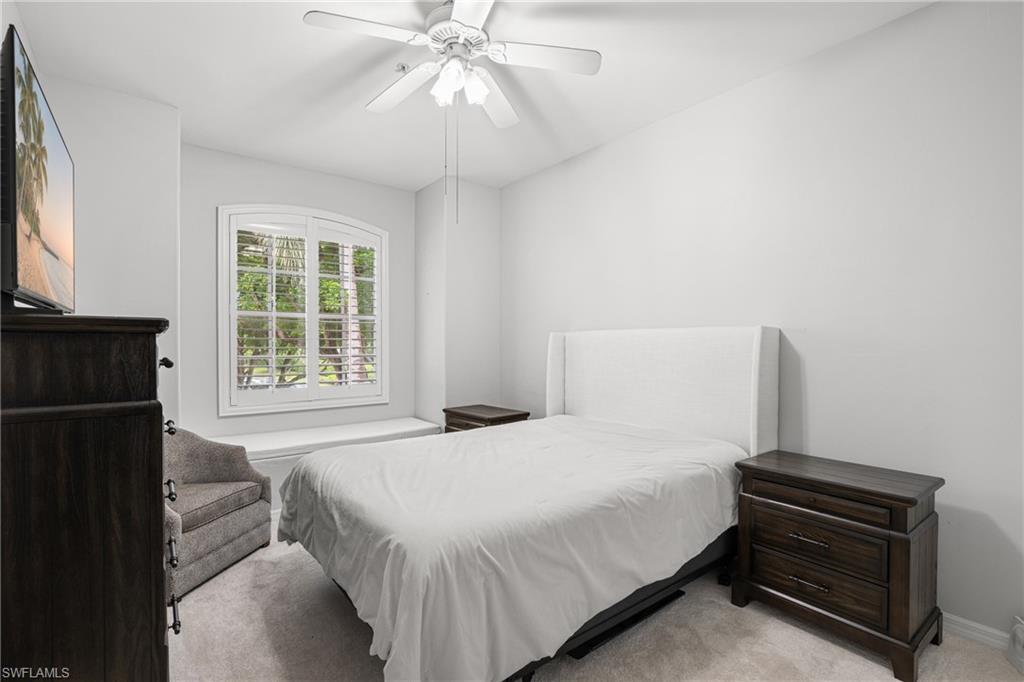
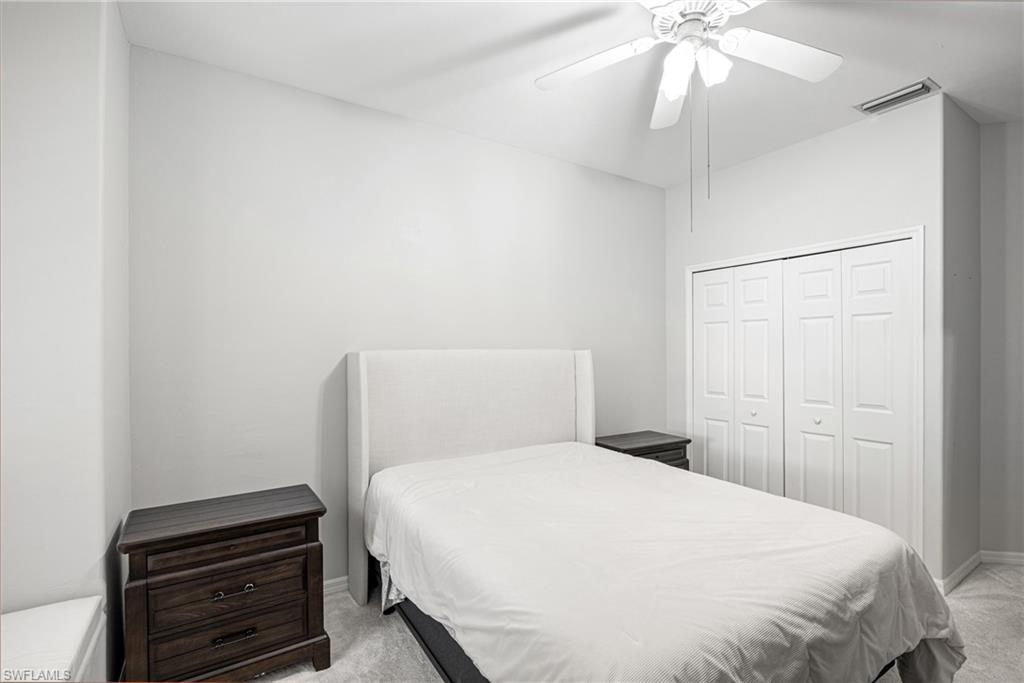
Furnished bedroom with a white bed, dark wood nightstands, and a shuttered window.
Bedroom with a white bed, dark wood nightstands, and sliding closet doors.
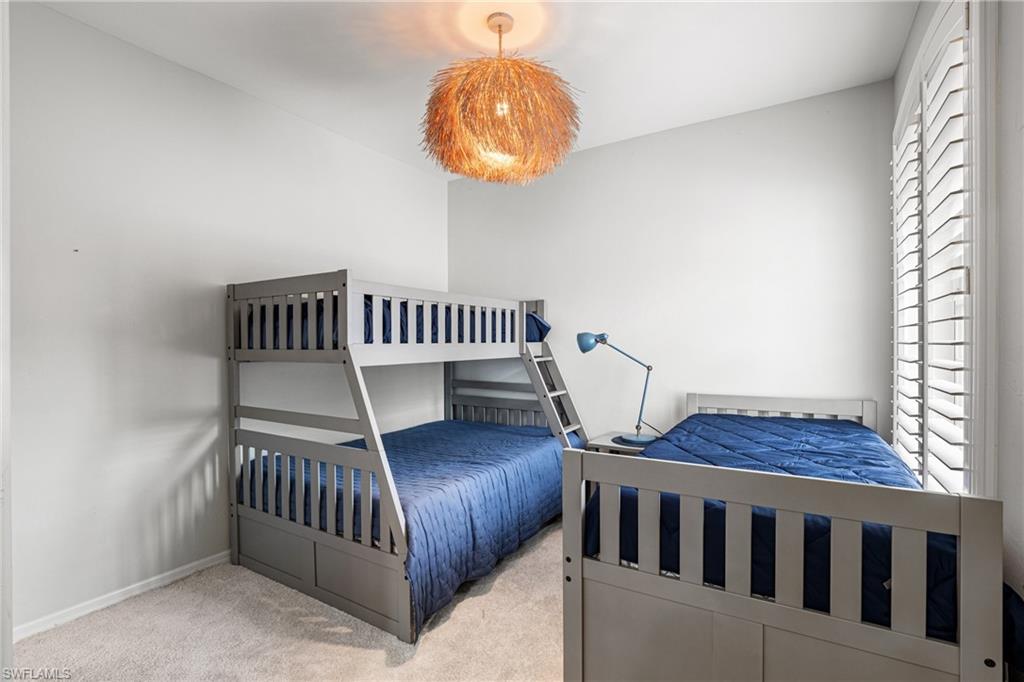
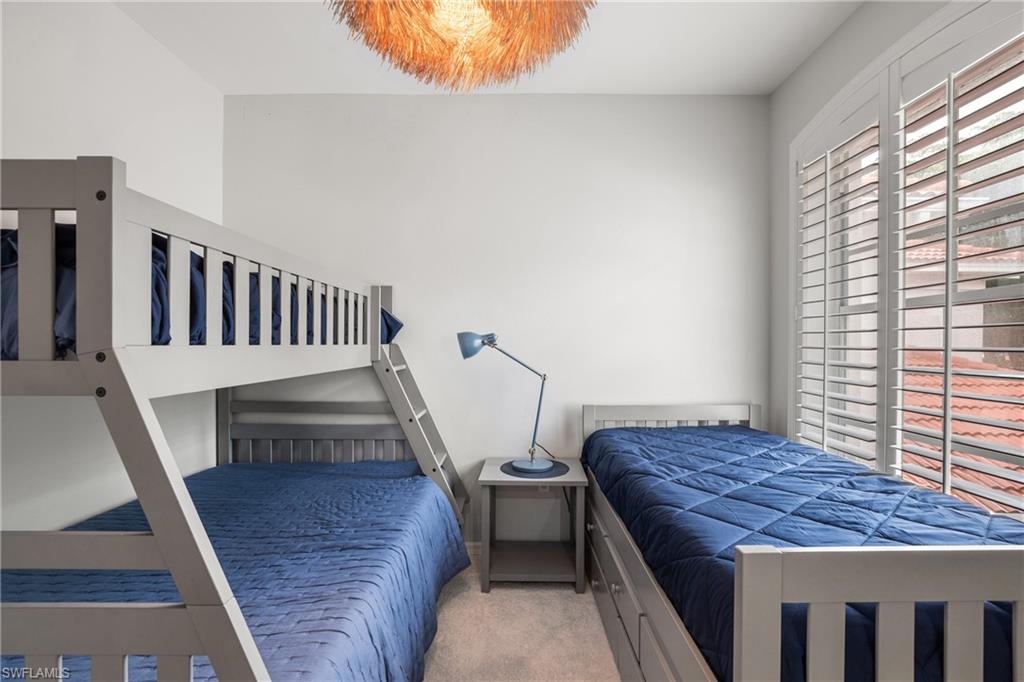
Bedroom with gray bunk and twin beds, blue quilts, a blue lamp, and plantation shutters.
Bedroom with blue-bedded bunk beds, a separate twin bed, and white plantation shutters.
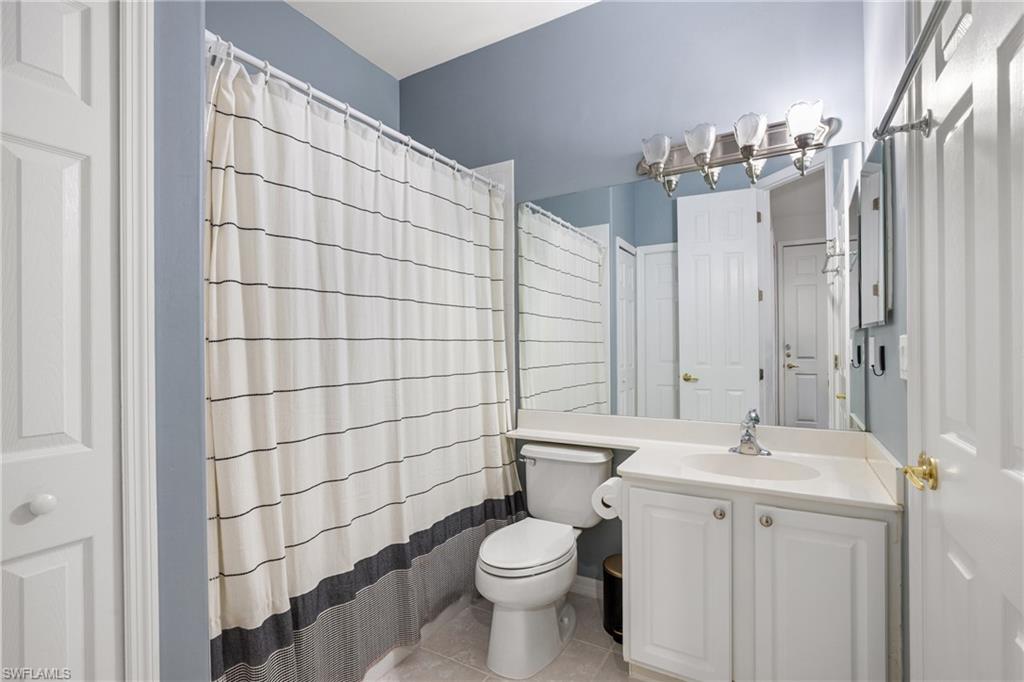
Bathroom with blue-gray walls, white vanity, and striped shower curtain.
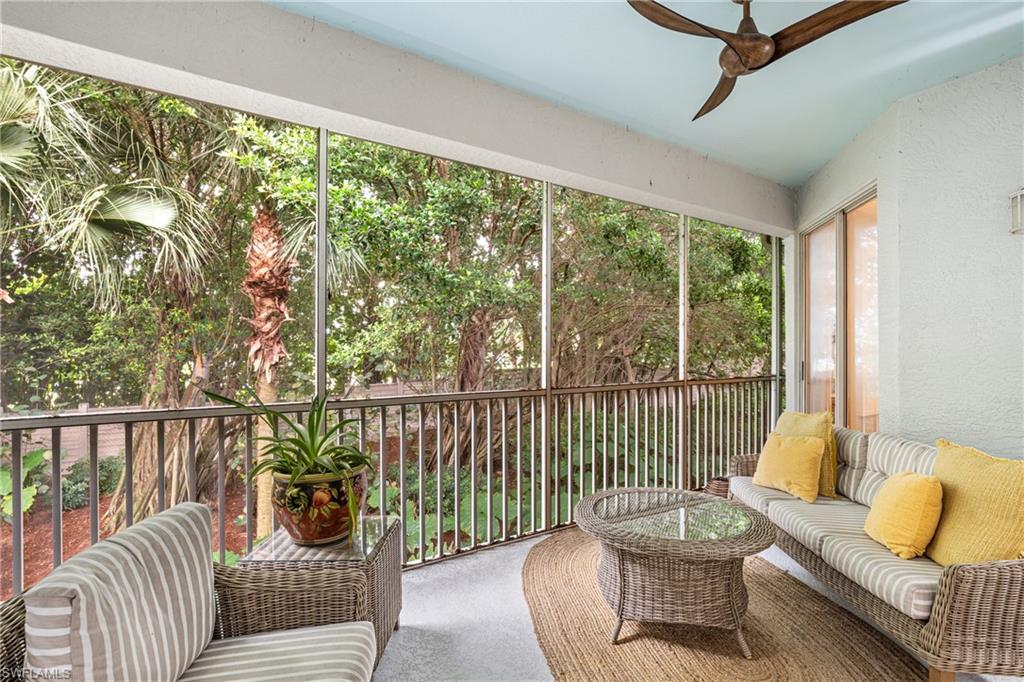
Screened lanai with wicker seating and a leafy wooded view.
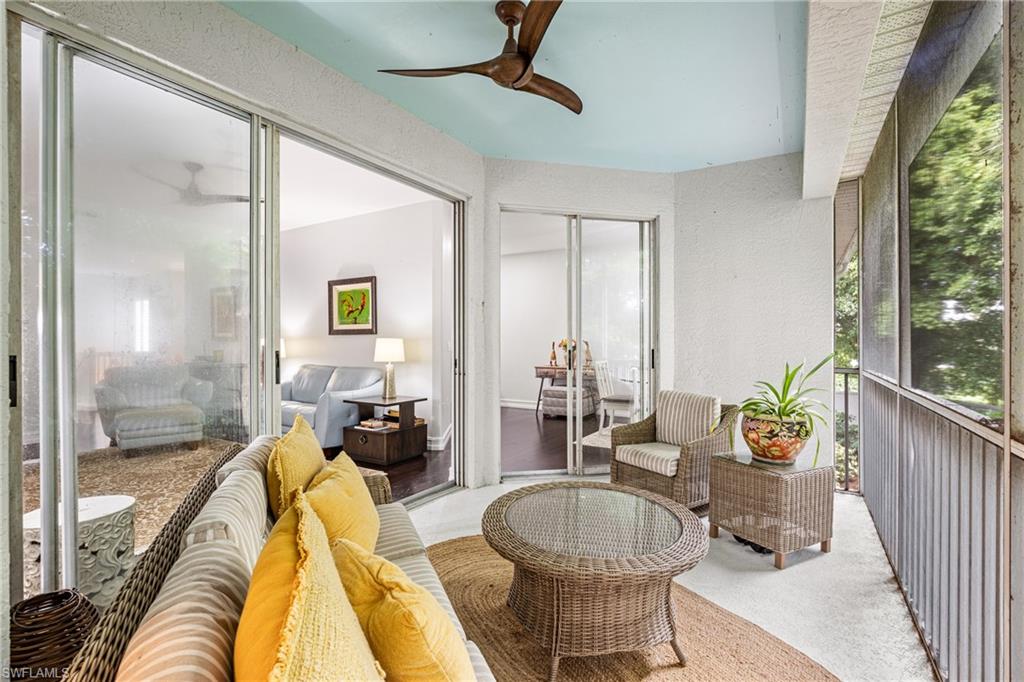
Screened lanai with wicker seating, yellow pillows, and views of trees.
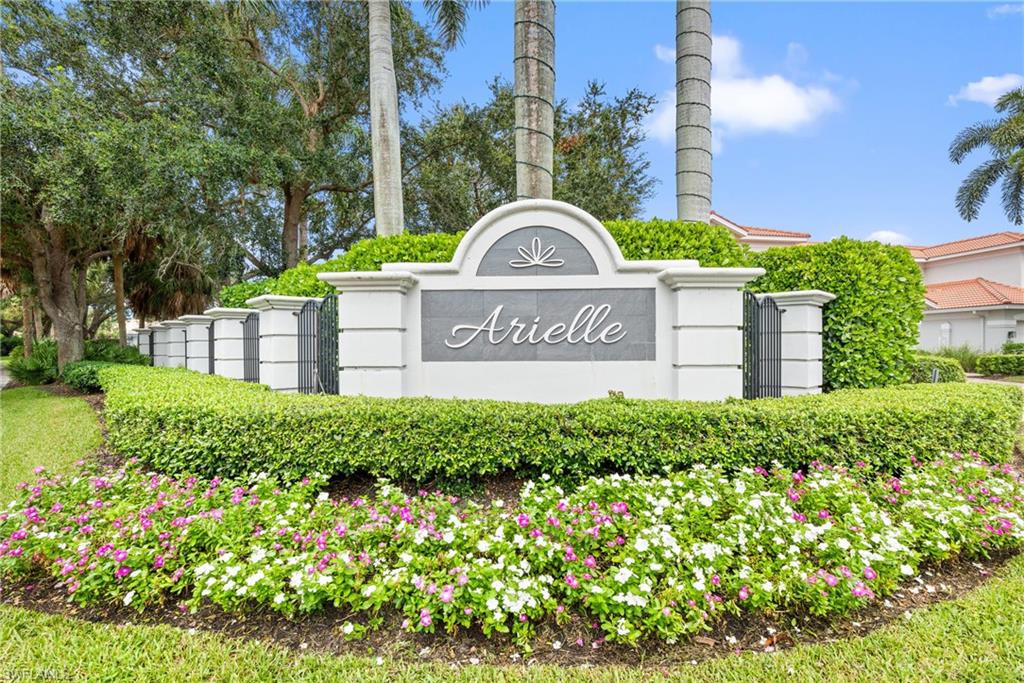
Arielle community entrance sign framed by flowering plants, hedges, and palm trees.
Pelican Marsh community entrance sign beside tropical landscaping.
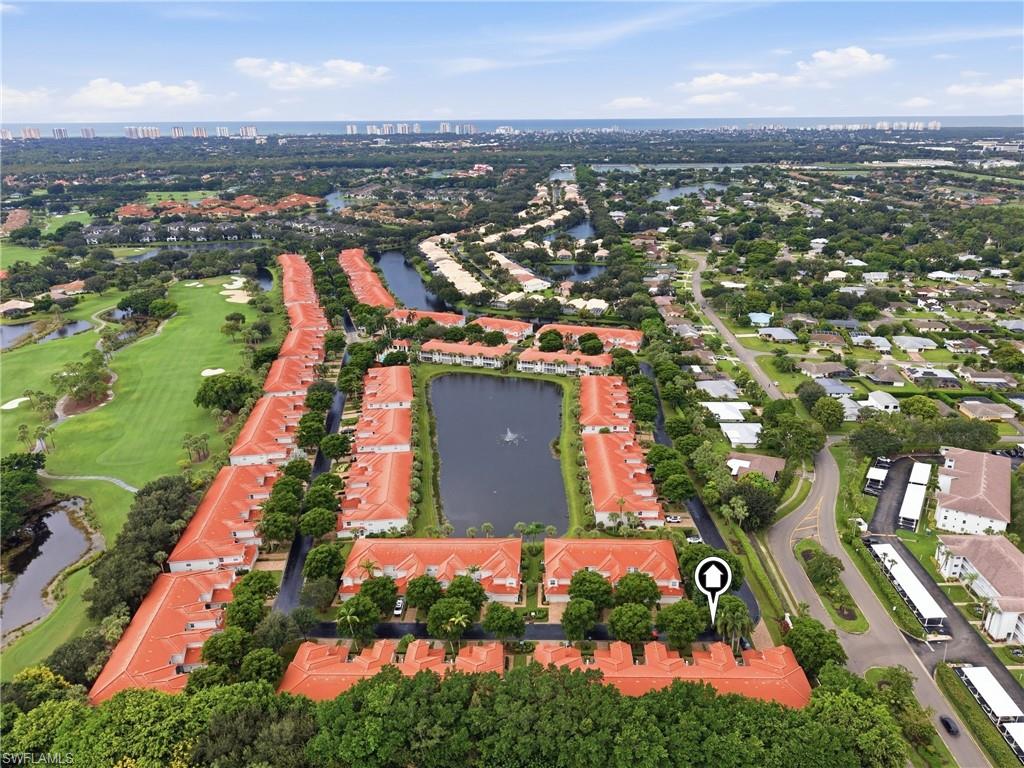
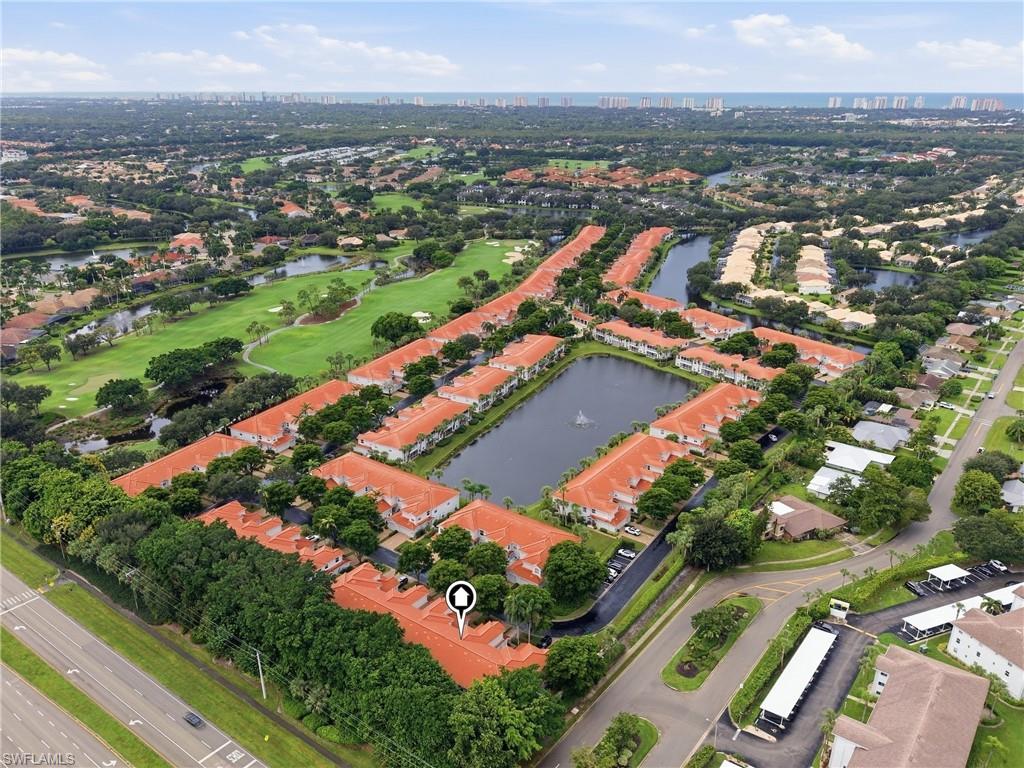
Aerial view of red-tile-roof condominiums surrounding ponds beside a golf course.
Aerial view of red-roofed condominiums surrounding a pond, with a golf course and distant high-rises.
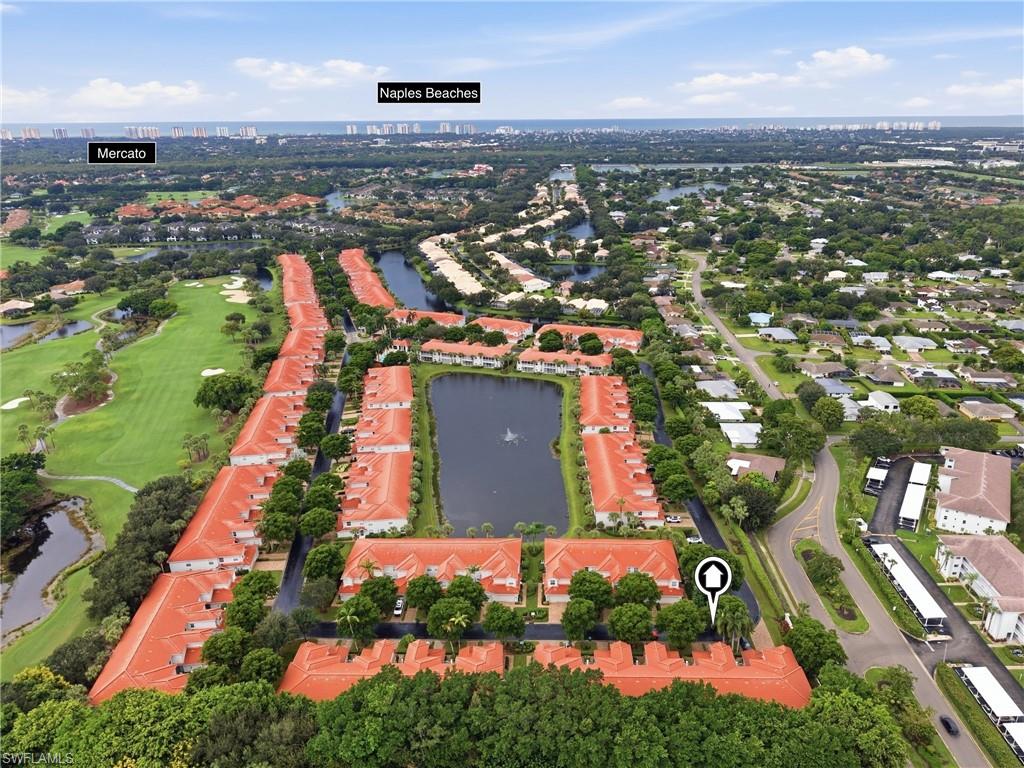
Aerial view of red-roofed condominiums beside lakes and a golf course, with Naples Beaches on the horizon.
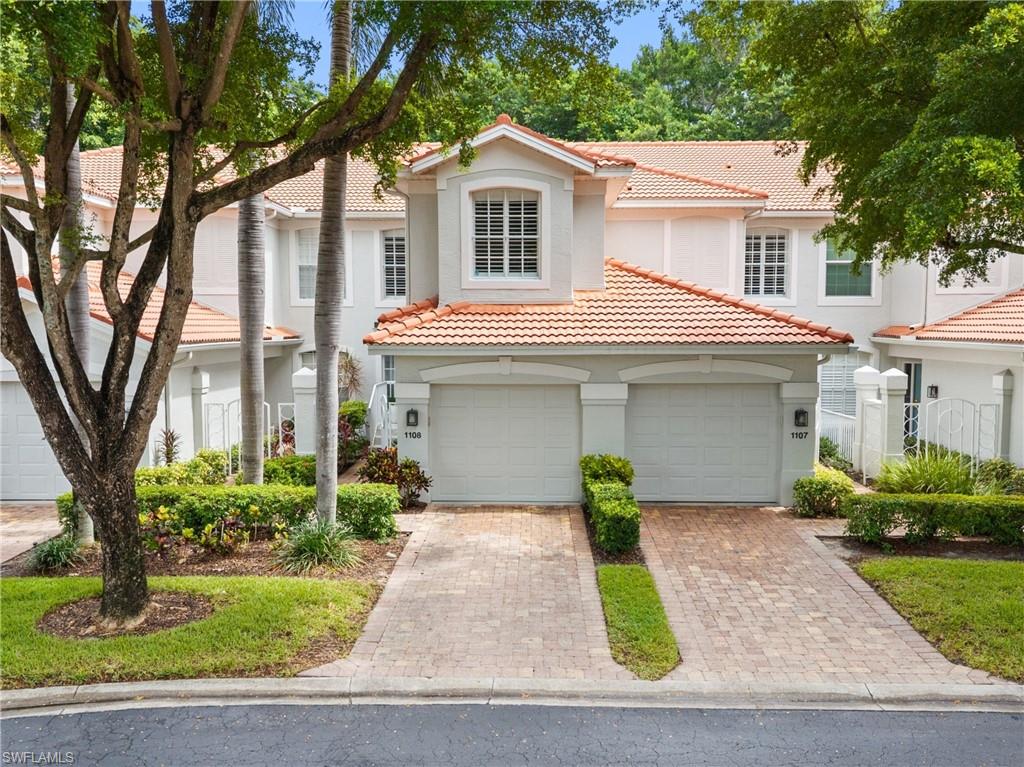
Two-story residence with terracotta tile roofs, twin garages, and brick-paver driveways beneath mature trees.
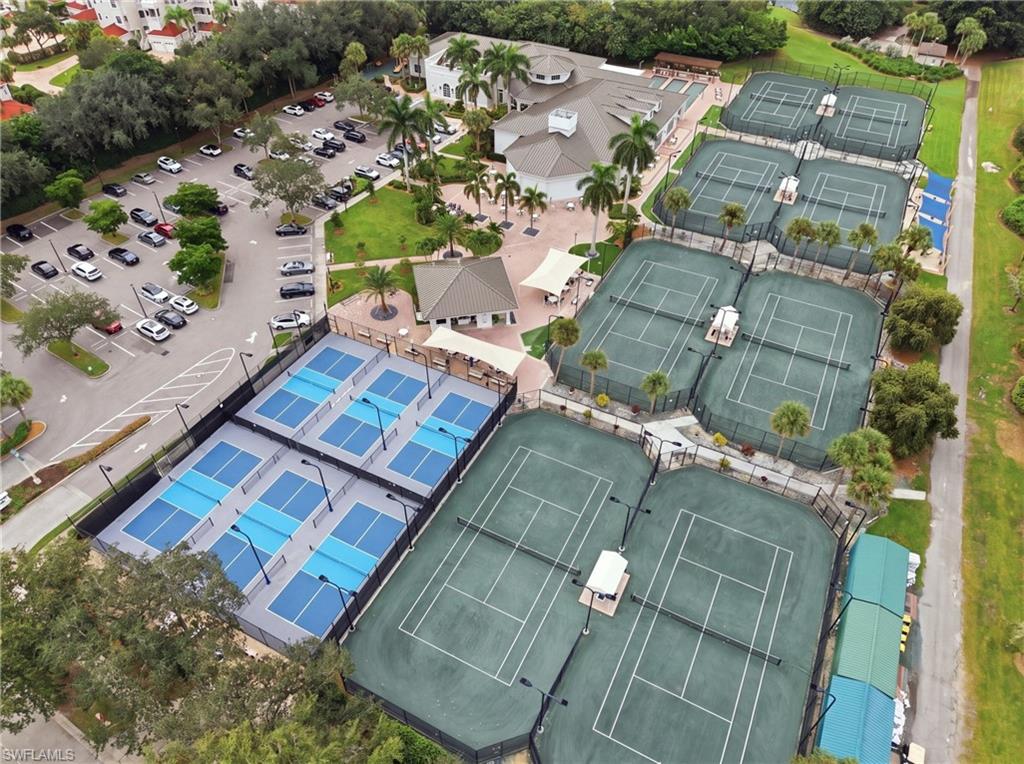
Aerial view of community tennis and pickleball courts beside a clubhouse and parking lot.
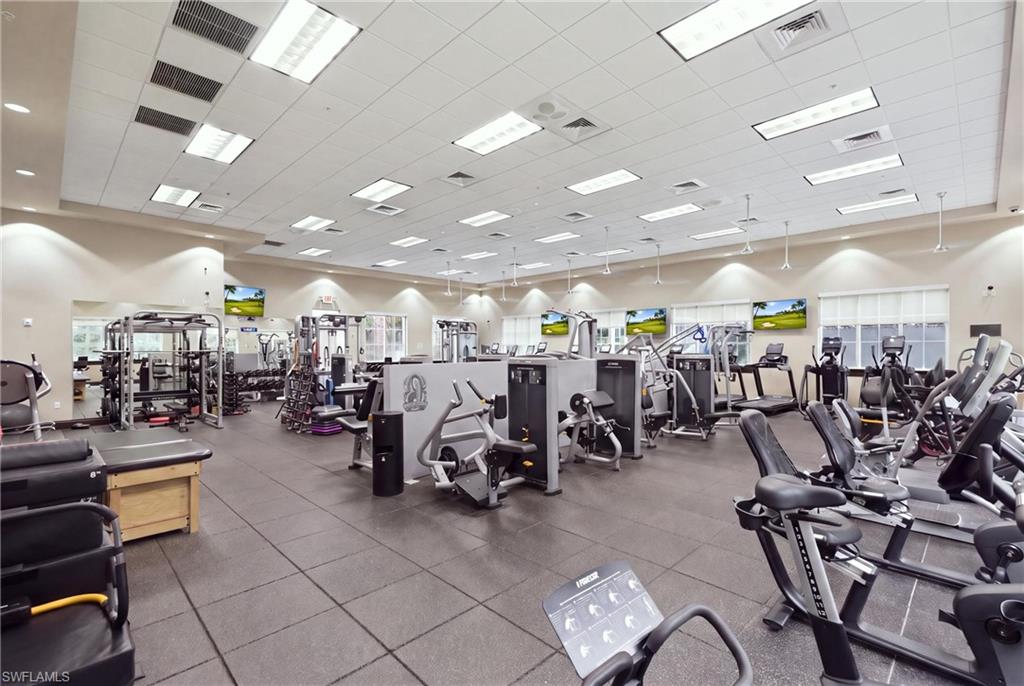
Fitness center with rows of strength-training machines and cardio equipment.
SEE ALL PHOTOS
White stucco homes with tile roofs and garage doors, viewed from a palm-lined paver driveway.
Unit 1108 entrance with a brick walkway, white metal gate, and tropical landscaping.
Residence entrance with white-railed steps, a white door, and tropical plants.
Staircase with dark wood treads, white risers, and white railings leading to an upper landing.
Interior staircase with white railings, dark wood flooring, and a geometric pendant light.
Dining area with a wood table beside a white stair railing and shuttered windows.
Furnished dining area with a dark wood table beside a white stair railing and shuttered windows.
Dining room with a large wood table, woven pendant light, and colorful wall art.
Galley kitchen with white shaker cabinets, stainless steel appliances, and a central island with sink.
White kitchen with paneled cabinets, stainless steel dishwasher, and dining area by a window.
Bright white kitchen with shaker cabinets, stainless steel appliances, and dark wood floors.
Kitchen with white cabinets, stainless appliances, and a large island with black bar stools.
White kitchen with stainless steel appliances, a breakfast island, and three black bar stools.
Dining room with a glass table, white chairs, woven pendant light, and sliding doors to a screened lanai.
Dining area with a round glass table, opening onto a bright kitchen and breakfast bar.
Living room with pale blue leather seating, patterned rug, and sliding doors to a leafy lanai.
Living room with gray leather seating, a patterned rug, and a dark wood media console.
Living room with a pale blue sofa and sliding doors to a leafy balcony.
Bedroom with a green-covered king bed, plantation shutters, and sliding glass doors to a balcony.
Bedroom with a green quilted bed, wood dresser and television, and sliding glass doors to a balcony.
Bedroom with a green-covered king-size bed, framed art, round mirror, and mirrored closet doors.
Bathroom with a white double vanity, glass-enclosed shower, and built-in soaking tub.
Bathroom with a glass shower and long double-sink vanity beneath large mirrors.
Furnished bedroom with a white bed, dark wood nightstands, and a shuttered window.
Bedroom with a white bed, dark wood nightstands, and sliding closet doors.
Bedroom with gray bunk and twin beds, blue quilts, a blue lamp, and plantation shutters.
Bedroom with blue-bedded bunk beds, a separate twin bed, and white plantation shutters.
Bathroom with blue-gray walls, white vanity, and striped shower curtain.
Screened lanai with wicker seating and a leafy wooded view.
Screened lanai with wicker seating, yellow pillows, and views of trees.
Arielle community entrance sign framed by flowering plants, hedges, and palm trees.
Pelican Marsh community entrance sign beside tropical landscaping.
Aerial view of red-tile-roof condominiums surrounding ponds beside a golf course.
Aerial view of red-roofed condominiums surrounding a pond, with a golf course and distant high-rises.
Aerial view of red-roofed condominiums beside lakes and a golf course, with Naples Beaches on the horizon.
Two-story residence with terracotta tile roofs, twin garages, and brick-paver driveways beneath mature trees.
Aerial view of community tennis and pickleball courts beside a clubhouse and parking lot.
Fitness center with rows of strength-training machines and cardio equipment.
Courtesy of Chad Phipps, John R Wood Properties, 239-293-7401
For Sale

2210 Arielle DR 1108

2210 Arielle DR 1108, NAPLES, FL 34109

$655,000
Turnkey-furnished, 3 Bedroom, 2 bathroom condo with more than 1,800 square feet under air. Newer stainless steel appliances, updated counters, and wood plank flooring give the kitchen and living areas a clean, move-in-ready finish. Brand new HVAC in Spring of 2026. Arielle allows two pets, including larger breed dogs.

Enjoy Pelican Marsh's acclaimed tennis and pickle ball programs as the community offers (8) Har Tru courts and (6) pickle ball courts. After your match relax with a meal or drinks at Courtside, an on-property restaurant off the racquet facilities. The Fitness center is scheduled for expansion and remodeling in spring 2027.
Mercato is extremely close for dining, shopping, and Whole Foods. Vanderbilt Beach is just under three miles away, with Airport-Pulling Road, US-41, and everyday North Naples services an easy drive.

3
beds

2
baths

1,845 Sq.Ft. LIVING AREA

Chad Phipps

Chad Phipps

Features & Amenities

Interior

  • total bedrooms3
  • Total bathrooms2
  • full bathrooms2
  • Laundry room Laundry in Residence
  • Flooring Carpet, Wood
  • APPLIANCES Dishwasher, Disposal, Dryer, Microwave, Range, Refrigerator/Icemaker, Self Cleaning Oven, Washer
  • other interior Features Built-In Cabinets, Cathedral Ceiling(s), Closet Cabinets, Fire Sprinkler, Foyer, Pantry, Smoke Detectors, Volume Ceiling, Walk-In Closet(s)

Area & Lot

  • Status For Sale
  • Living Area1,845 Sq.Ft.
  • Total Area2,313 Sq.Ft.
  • MLS® ID226035407
  • TypeCondo
  • YEAR BUILT1999
  • NeighborhoodArielle
  • Architecture StylesLow Rise (1-3)
  • Water FrontageNone
  • View DescriptionLandscaped Area

Exterior

  • STORIES2
  • Garage Space1.0
  • water SourceCentral
  • PoolCommunity
  • roofTile
  • parkingAttached
  • HEAT TYPECentral Electric
  • AIR CONDITIONINGCentral Electric
  • SubstructureConcrete Block
  • HOA AmenitiesBike And Jog Path, Bocce Court, Clubhouse, Pool, Fitness Center, Internet Access, Pickleball, Restaurant, Sidewalk, Streetlight, Tennis Court(s)
  • security FeaturesSmoke Detector(s), Gated Community, Fire Sprinkler System
  • other exterior FeaturesScreened Lanai/Porch

Financial

  • Sales Price$655,000
  • Real Estate Tax $5,512/yr
  • HOA $8,657/yr
View Virtual Tour
Unit 1108 entrance with a brick walkway, white metal gate, and tropical landscaping.

Schedule a Showing

I would love to show you this beautiful property. Please select your preferred date and time below. I will be in touch shortly to confirm your appointment.

Schedule a Showing

I would love to show you this beautiful property. Please select your preferred date and time below. I will be in touch shortly to confirm your appointment.

Thank you for your interest in 2210 Arielle DR 1108, NAPLES, FL 34109. We are reviewing your request and will be in touch shortly!

Mortgage Calculator

Estimate your monthly mortgage payment, including the principal and interest, property taxes, and HOA. Adjust the values to generate a more accurate rate.

All estimates are provided for informational purposes only. Actual amounts may vary.
$0,000 Your Payment 20 15 65
$0,000 Your Payment

Arielle

A vibrant coach home community in Pelican Marsh offering a diverse selection of floor plans with picturesque views of the 15th and 16th holes, serene lakes, and lush nature preserves.

Explore

Discover the Difference

With 20+ years of experience, deep local knowledge, and a straightforward, relationship-first approach, Chad Phipps is ready to help you navigate Southwest Florida real estate with confidence. Whether buying or selling, start a conversation today.

Follow Me on Instagram